+91 8860095959
Corporate Office : Motia'z Royal Business Park, Corporate Office, 4th Floor, Chandigarh-Ambala Highway, Zirakpur
info@motiagroup.com
Corporate Office : Motia'z Royal Business Park, Corporate Office, 4th Floor, Chandigarh-Ambala Highway, Zirakpur
info@motiagroup.com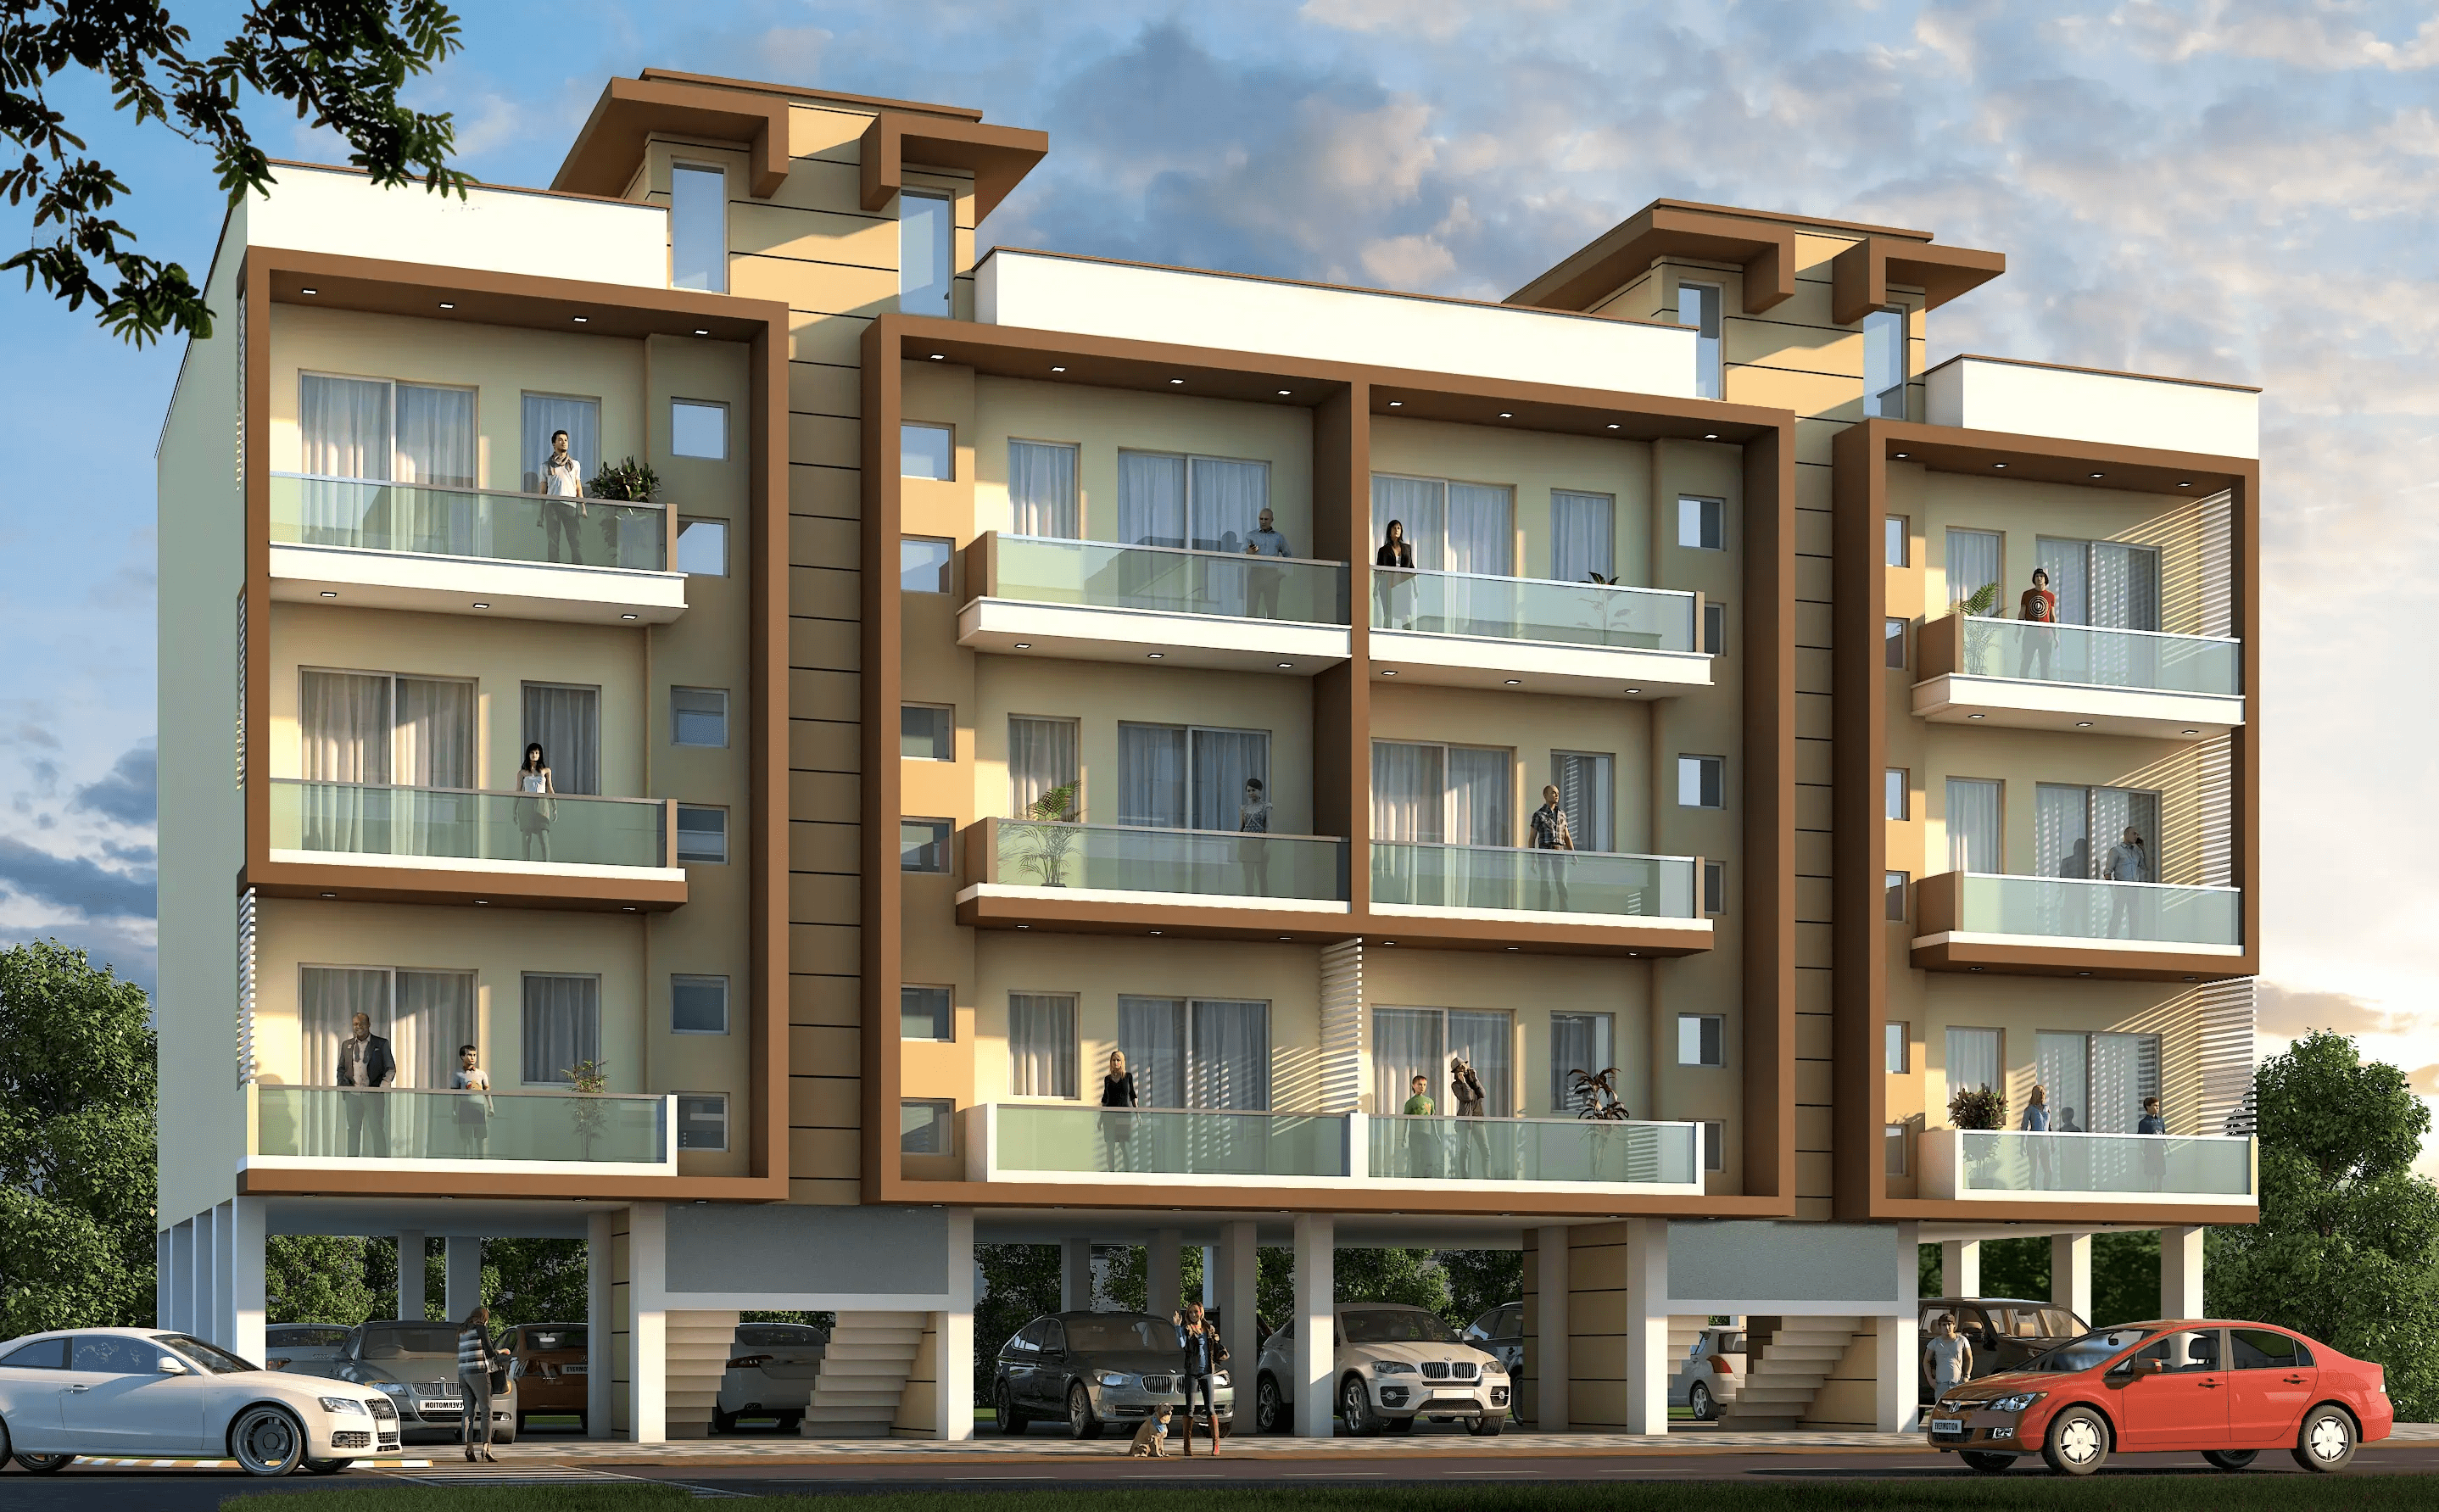
Affordable independent housing
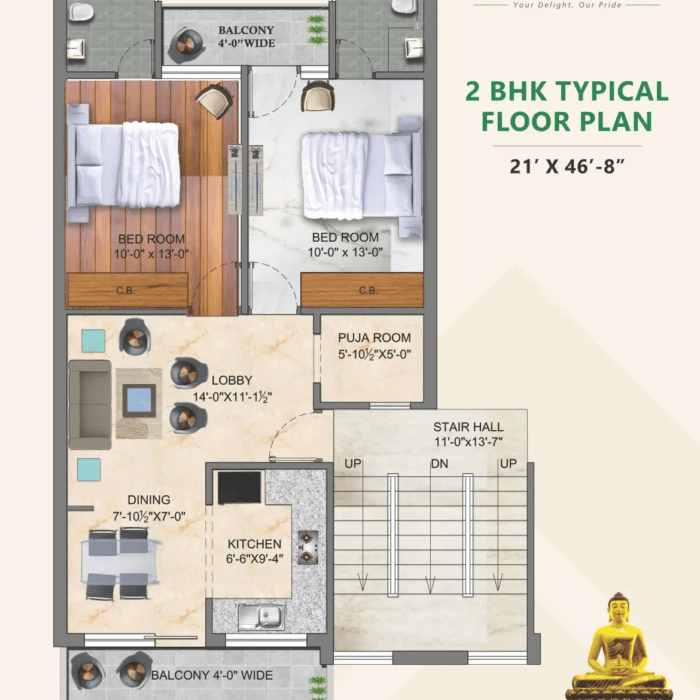
Motia HUYS is the flagship project of the Motia Group. This coveted residential property on Peer Muchalla Road is located just 6 km from the bus stand. The project has been designed around the concept of independent affordable floors. The exclusive design highlights the collaboration of premium quality and top-notch design to bring peace and harmony in the living environment. The independent 2 and 3 BHK floors are well-designed; providing both space and privacy. With a range of sophisticated amenities, it also provides facilities for every age group like a park for children, elder’s area, green spaces with seating, etc., which makes it a perfect investment in the form of a home. It has good connectivity, located right next to the landmarks of Zirakpur, which makes it the abode of convenience. Also, for those looking for a source of shopping, there’s a shopping mall too.
Independent floors designed around security, convenience, and everyday ease.
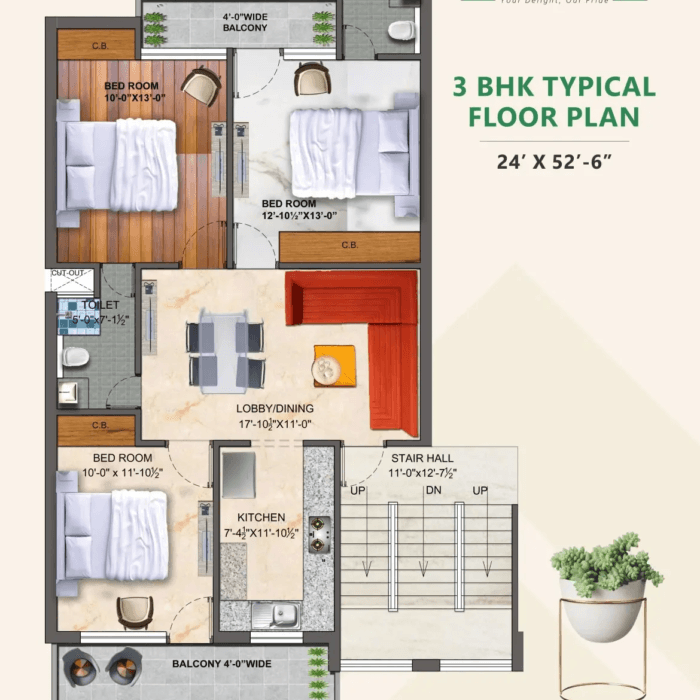
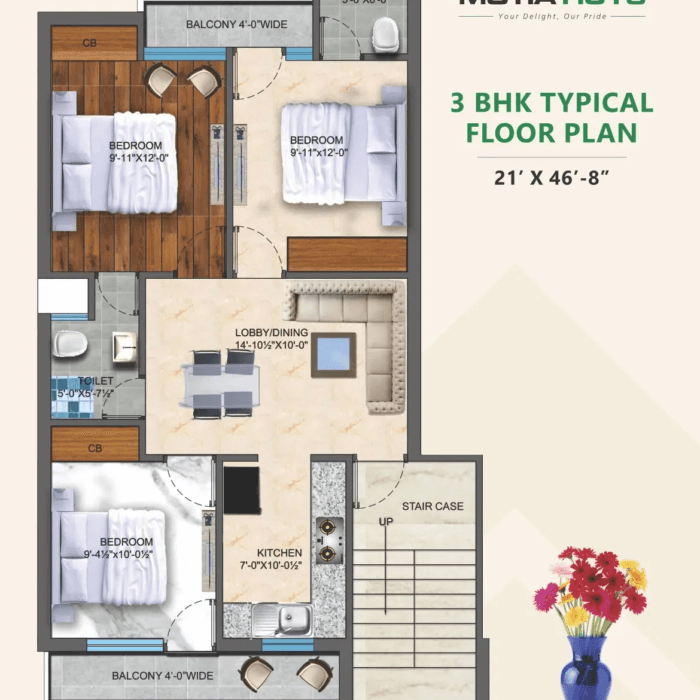

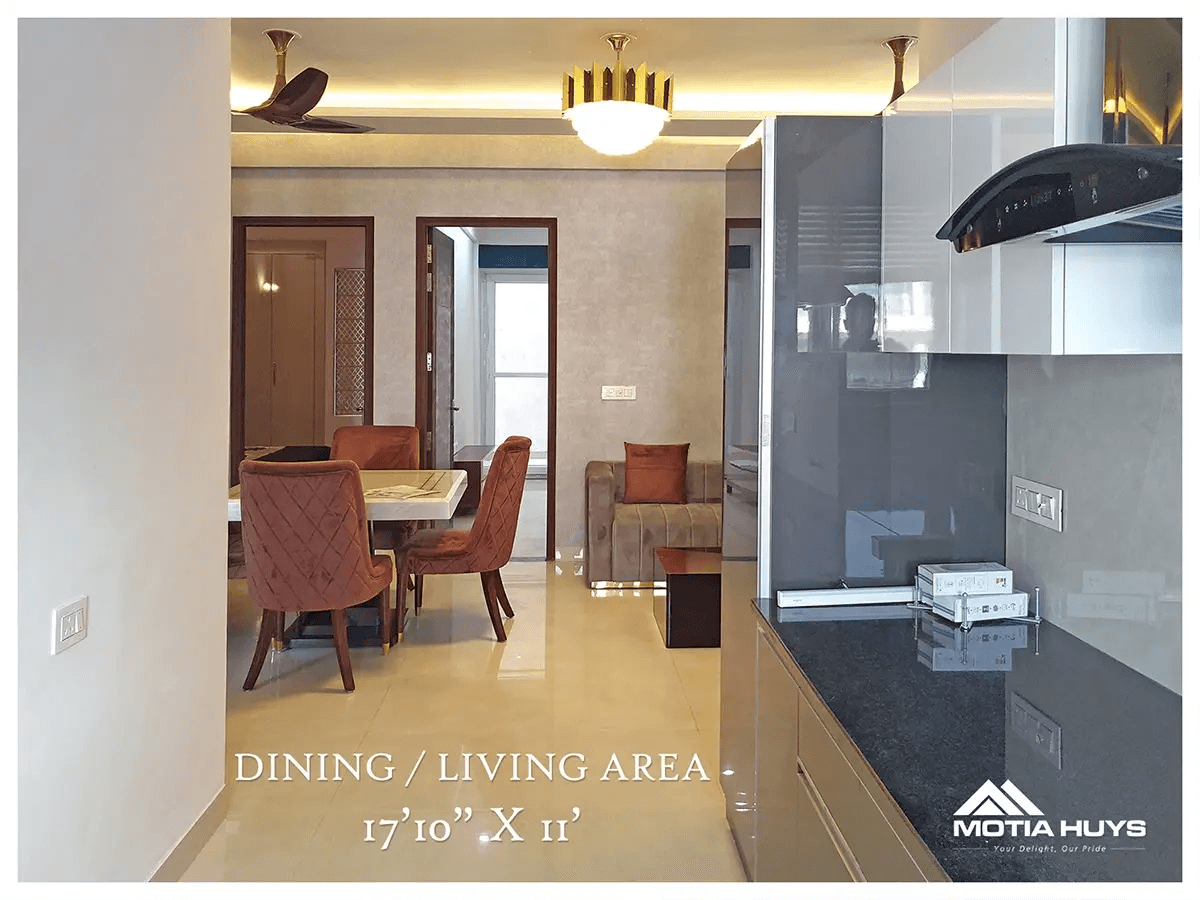
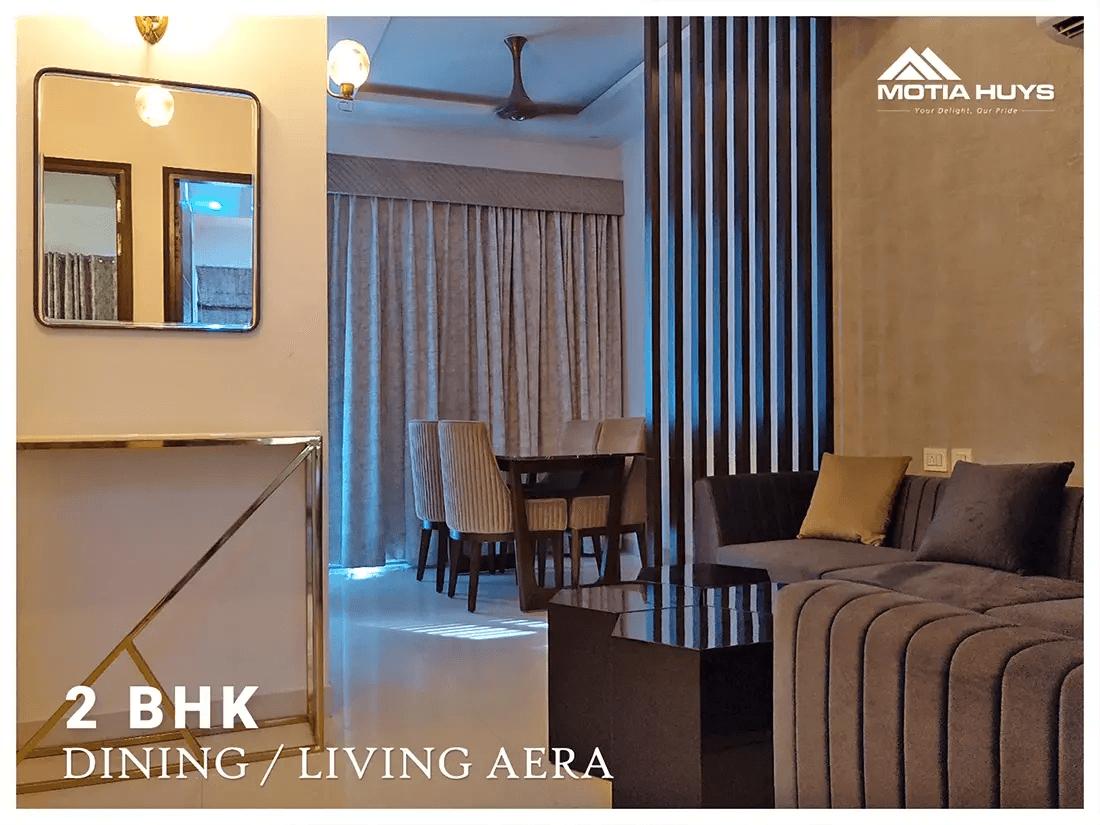
3 BHK DINING & LIVING AREA
This section is being updated. Check back soon.

Get the full details on floor plans, specifications, and amenities in one PDF.
Download PDF