+91 8860095959
Corporate Office : Motia'z Royal Business Park, Corporate Office, 4th Floor, Chandigarh-Ambala Highway, Zirakpur
info@motiagroup.com
Corporate Office : Motia'z Royal Business Park, Corporate Office, 4th Floor, Chandigarh-Ambala Highway, Zirakpur
info@motiagroup.com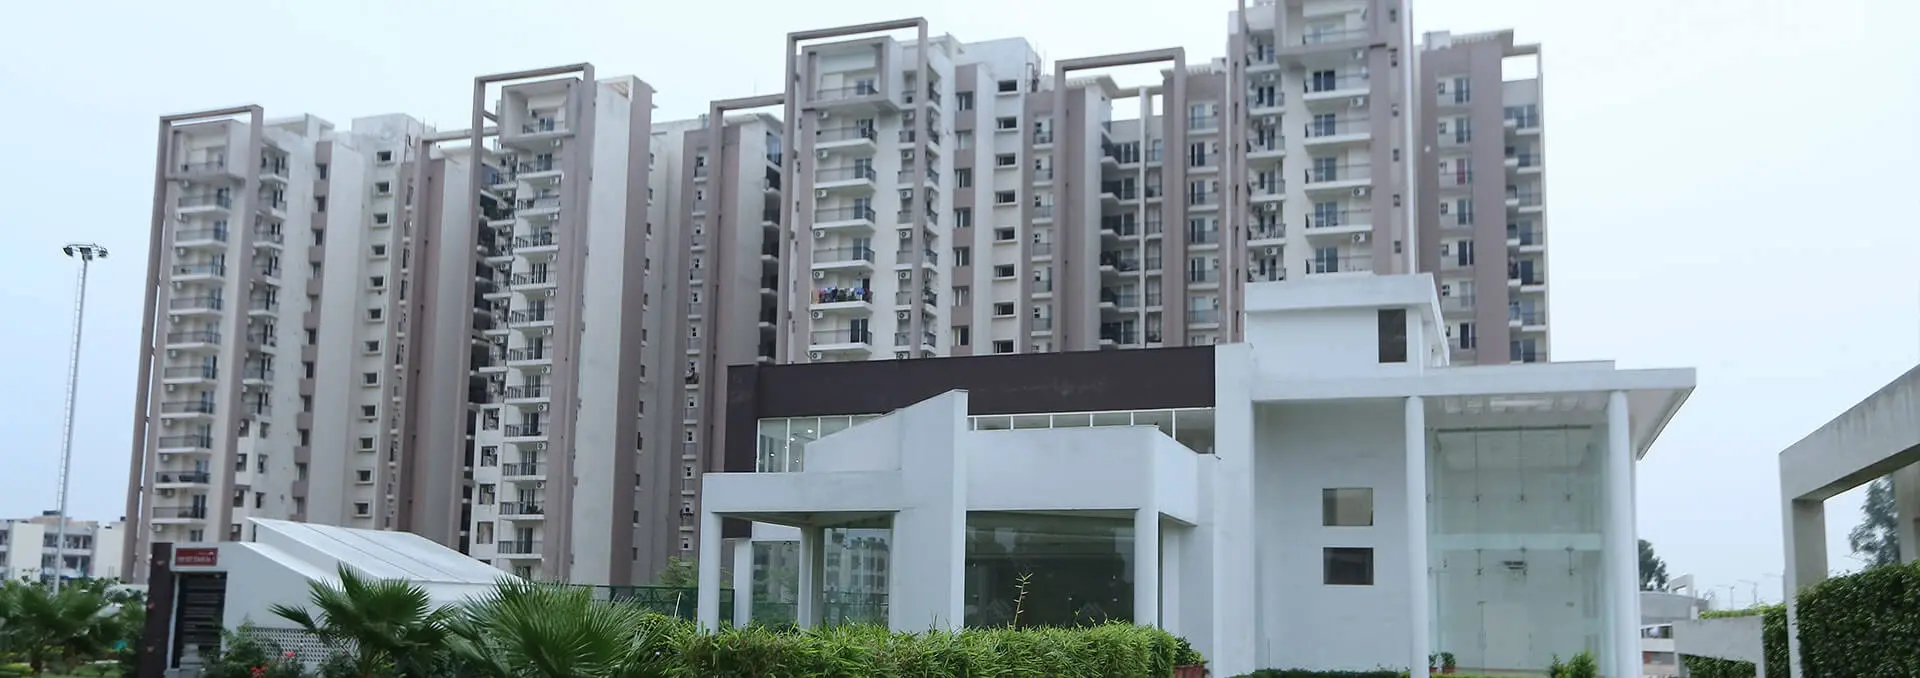
We have the homes that you'll love to live in, with the luxury and comfort which makes life much easier
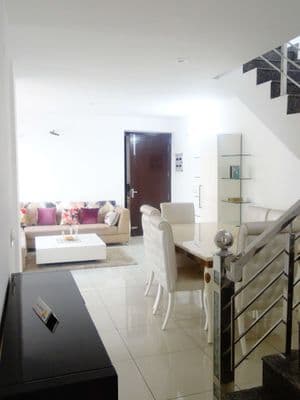
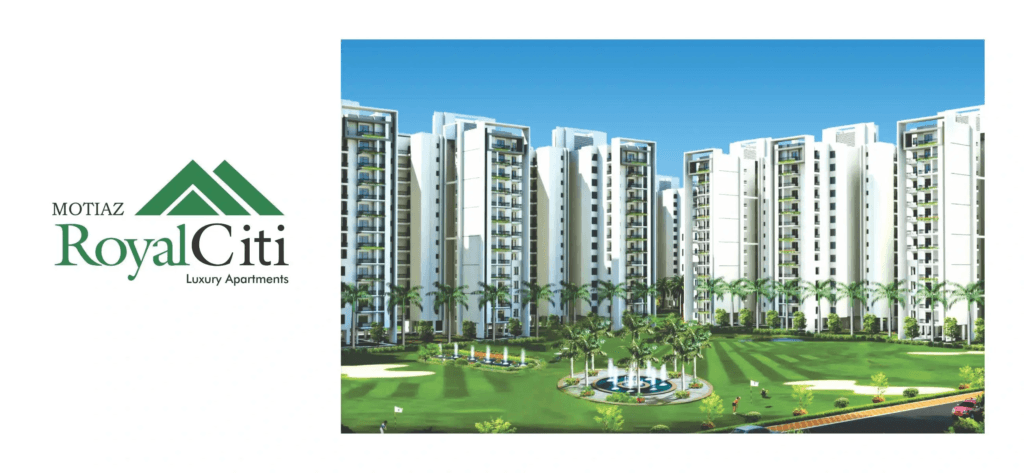
Visualize a dream luxury houseto call your own, that too at an affordable price in Zirakpur, one of the fastest growing city in India. Spreading to an area of 23 acres, Motia’z Royal Citi with its admirable features truly offers residents a luxurious life close to nature. It has been planned around the natural topography on the foothills of the Shivalik hills, with the most sought after locations to dwell on. The well-planned amenities are strategically located and spread across the community to ensure that no matter where you buy your home, the distances are easily bridged. At the Royal Citi, we’ve thought about everything, to keep your spirits soaring. With a perfect integration of residential complex and commercial complex, it’s bound to indulge yourself in an ideal lifestyle. With the best of recreational amenities to make life here fulfilling and carefree! There’s something for everyone here!
A well-rounded community built around security, comfort, and recreation.
Browse the site plan and unit layouts across configurations.
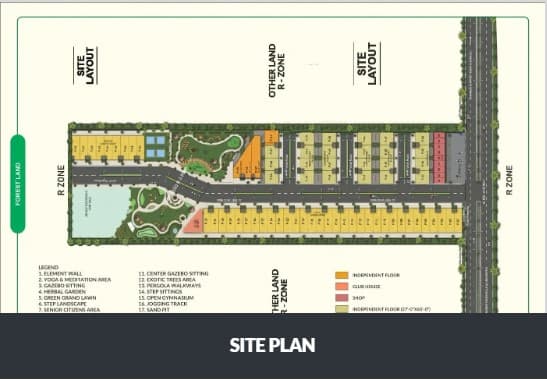
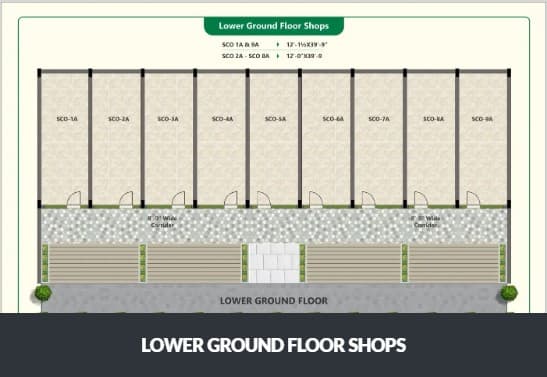
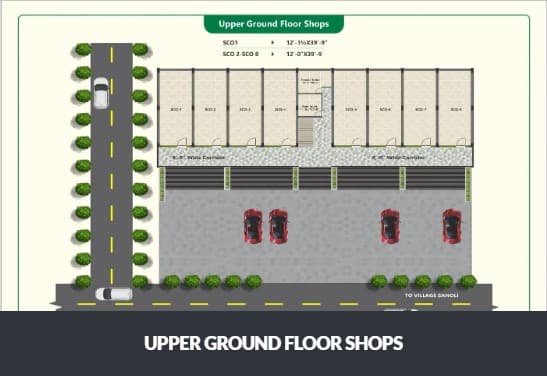
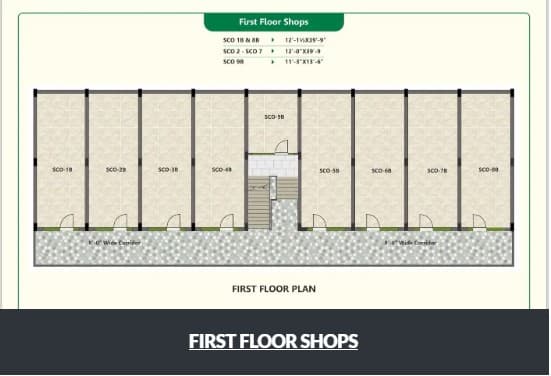
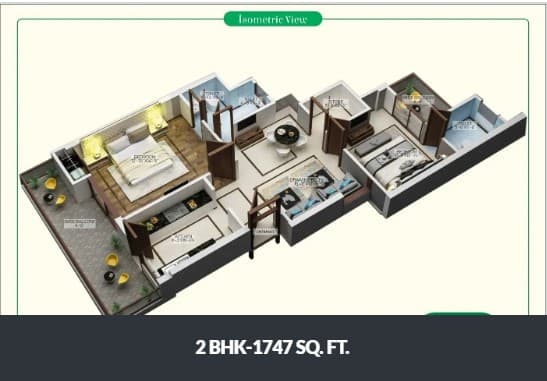
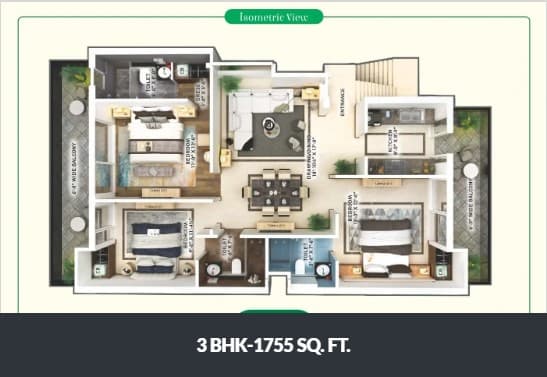
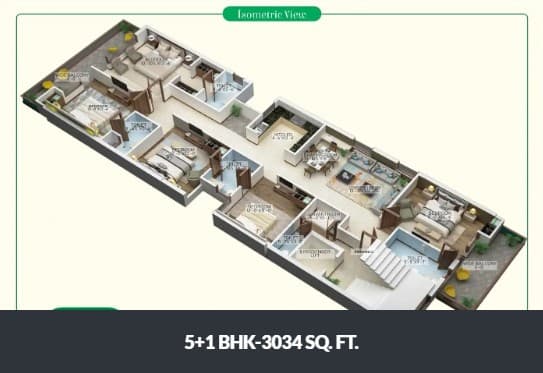

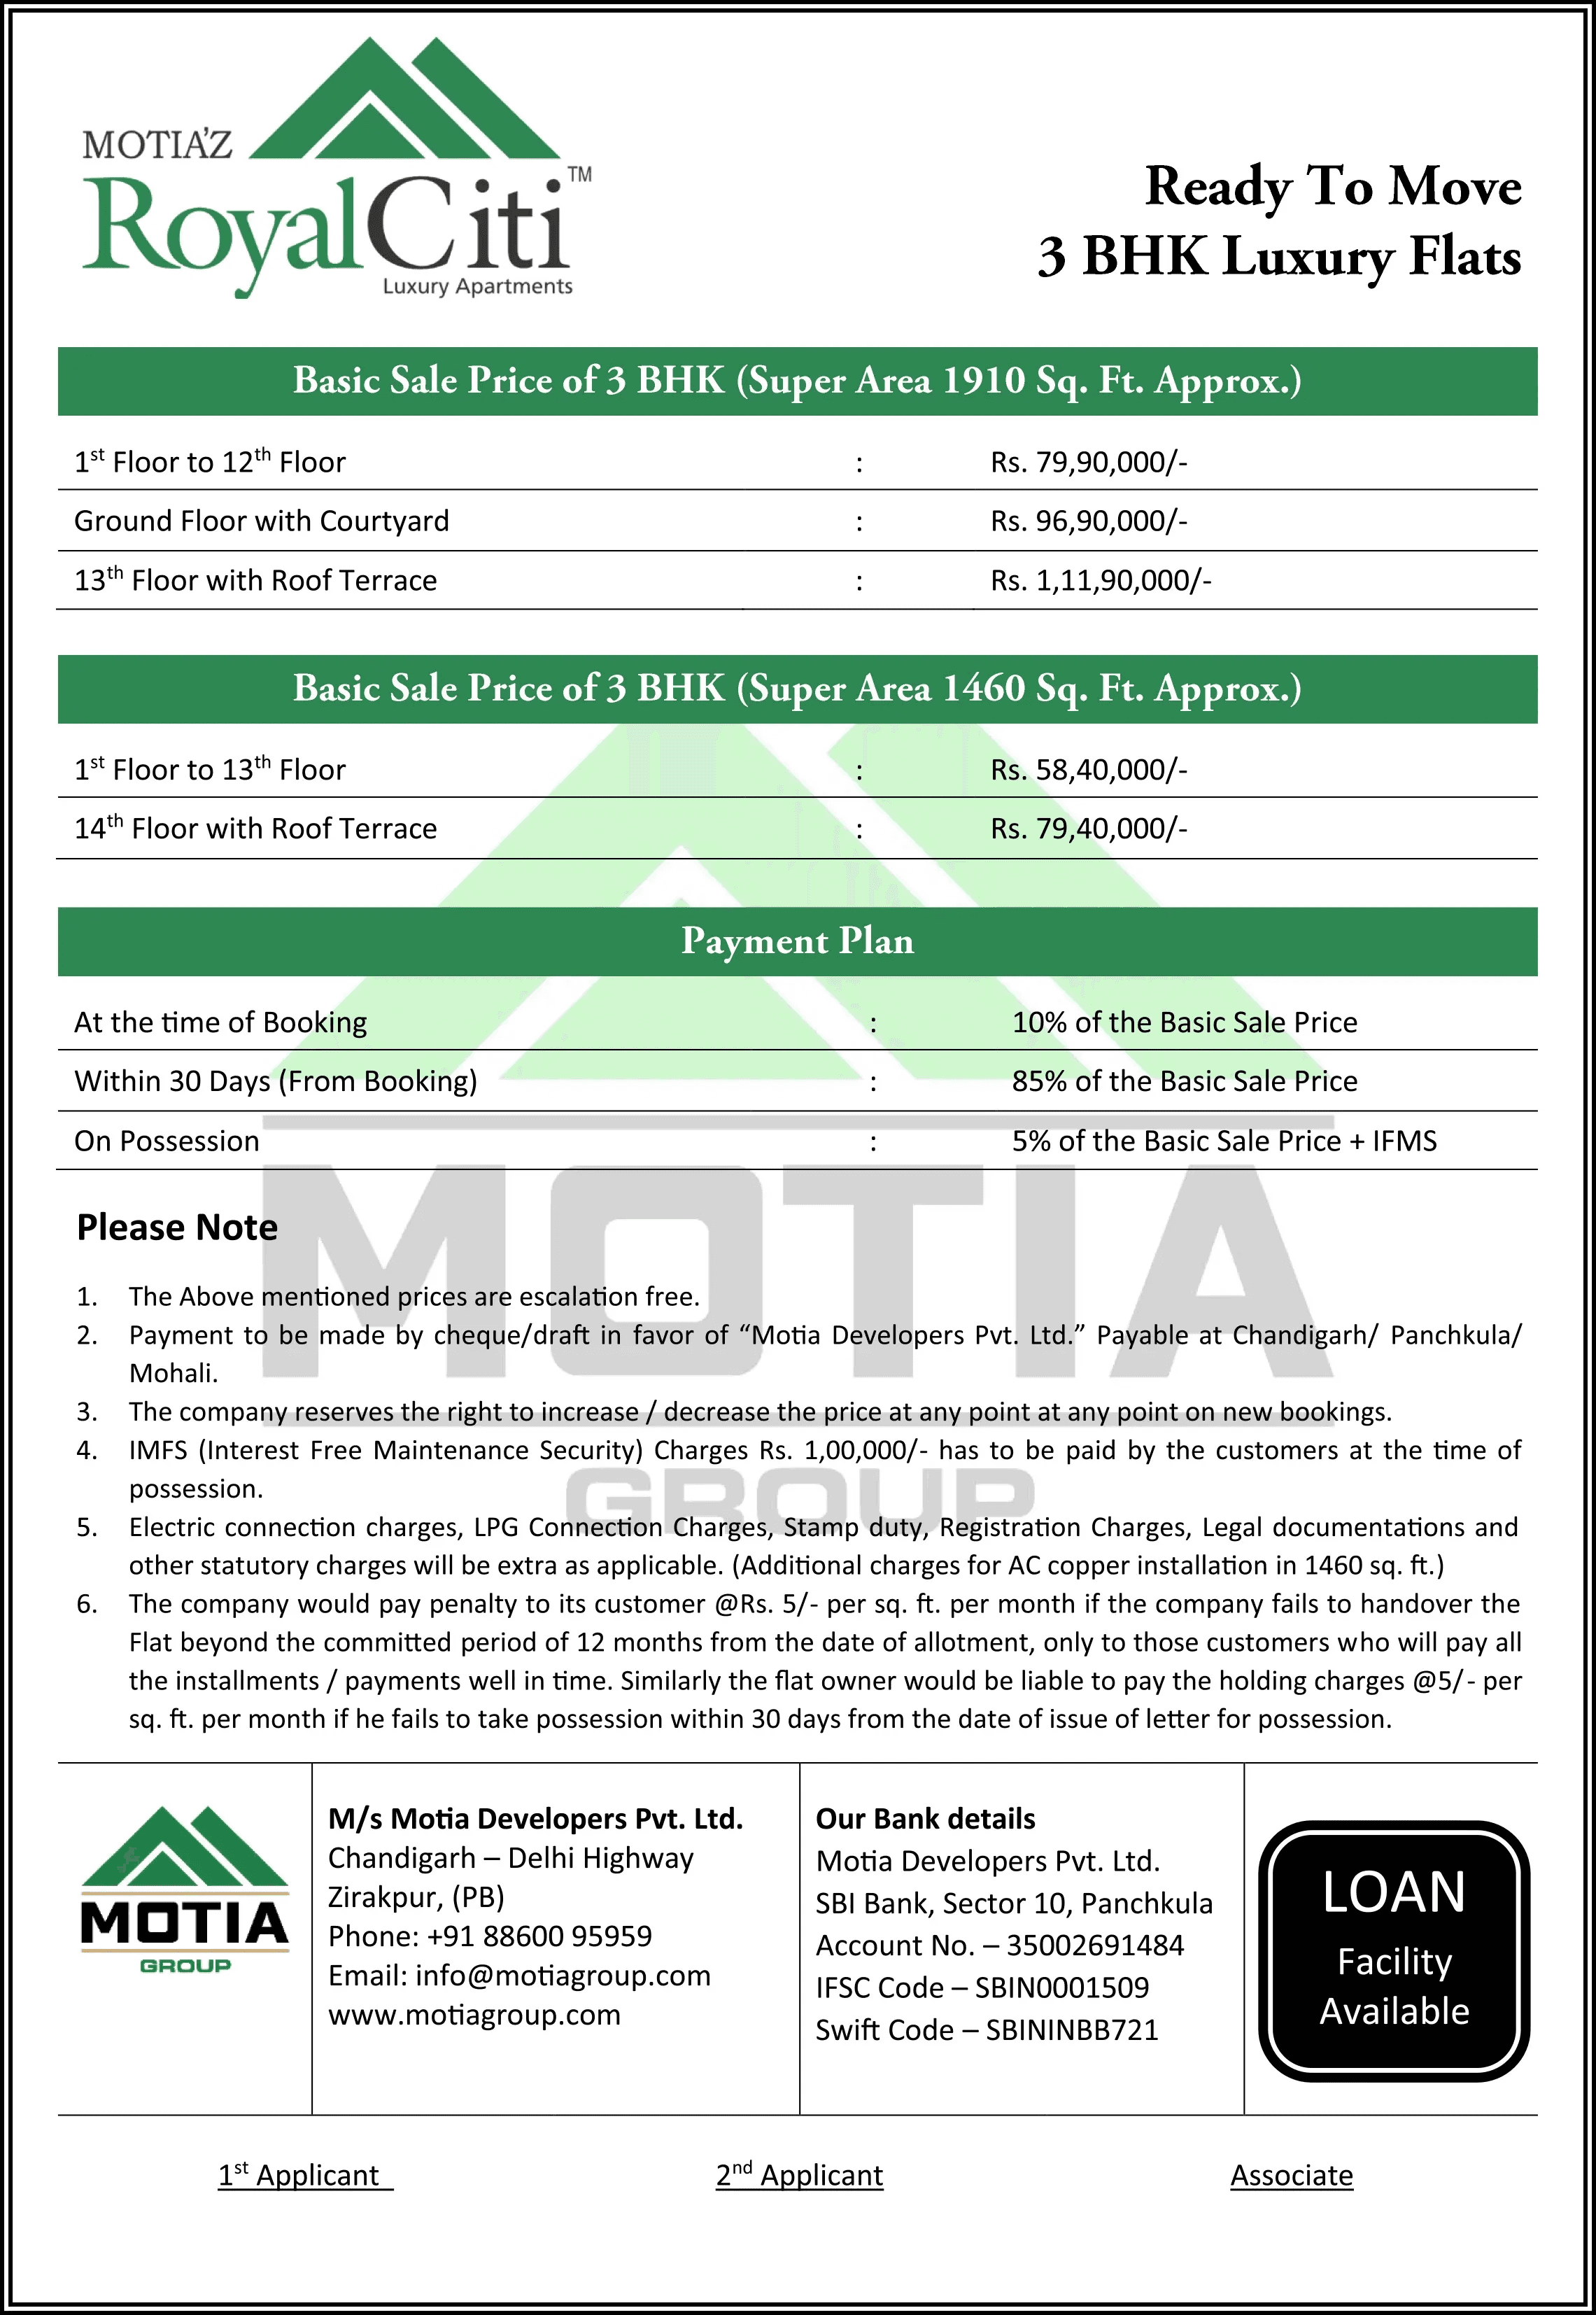
Get the full details on floor plans, specifications, and amenities in one PDF.
Download PDF